
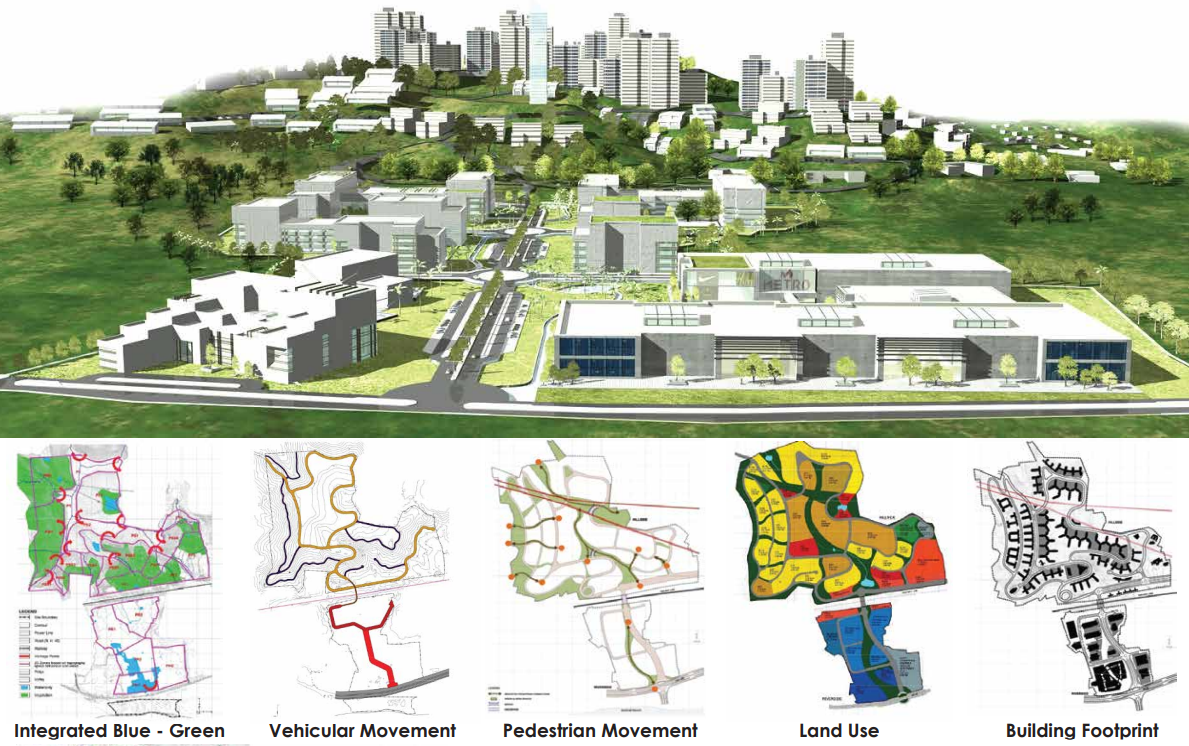
Integrated Township at Mangalore, Karnataka
The project is developed through an innovative model of land development with the Mangalore Development Authority.
The site planning is informed by the physiographic of the site and the approach to landscape of the master plan is an extension of that – balancing the site forces and the program requirements.
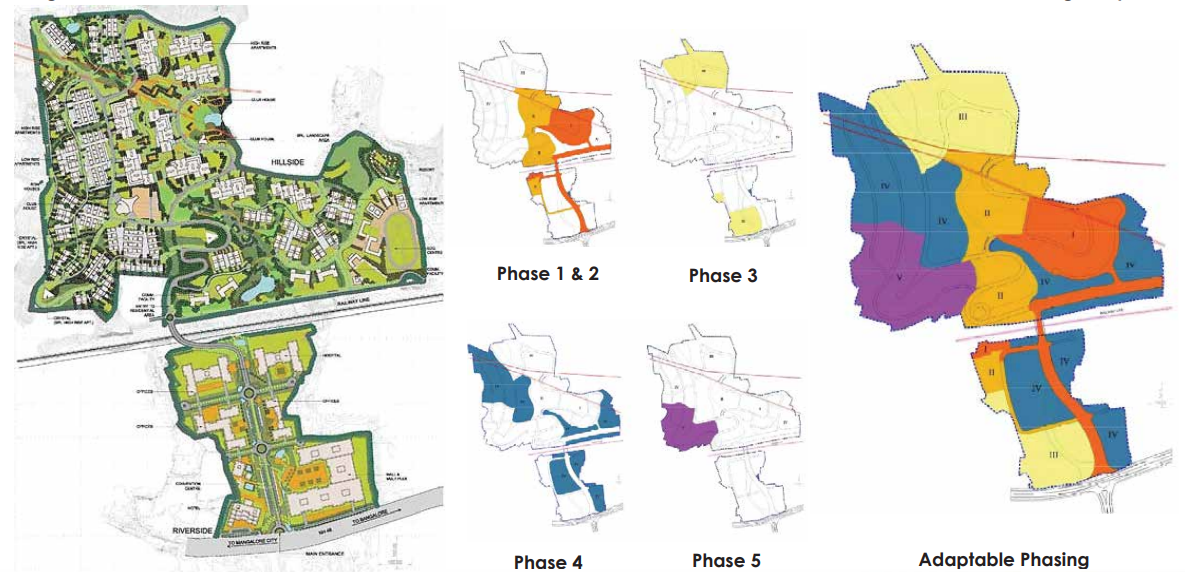
On the basis of detail site analysis and the study of the environment surroundings, a comprehensive master plan has been prepared for 120 Ha., for projected population of 30000 and with 14 million sq. ft. builtup area.
The central spine combines the core green and water bodies of the site.
The valleys are conserved and the network of greens are created that co-exist with the site topography.
Road network is laid based on the contours and the dwelling units are designed accordingly.
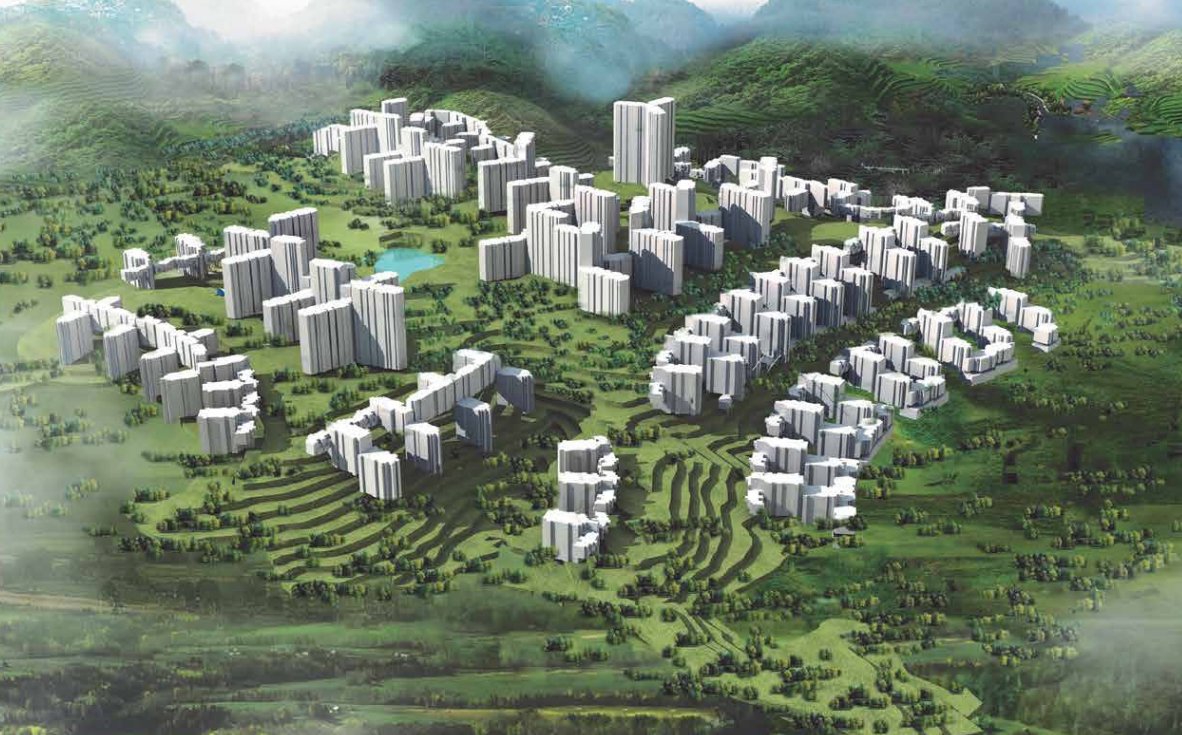
All the infrastructure services have been designed taking into account the fullest advantage of the cumulative diversities available for an Integrated Township Project of this scale and magnitude of diverse land use